
Commercial
Buildings built for your operation
We build commercial steel buildings for all industries—mechanics, ag, retail, storage, municipal—and every one is built to hold up to real work.

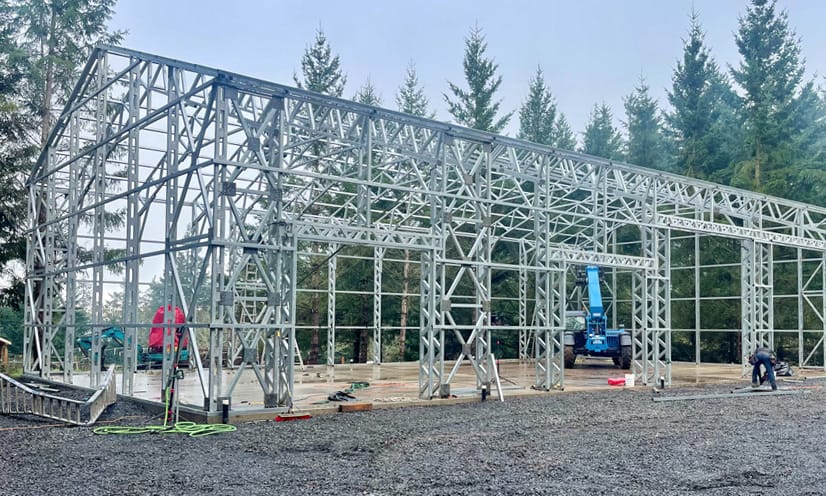
Built for how your operation runs
If you’re managing inventory, moving equipment, or running a team, we build to support your actual workflow—not some preset shell.
Access & flow that make sense
We design around how people and gear move—placing bays, walk-ins, and clear spans where they make the most sense for your site and setup.
Room to expand, if you need it
Need to add bays later? Planning for equipment upgrades? We help you think ahead so your structure keeps working as your needs change.
You’ve got work to do—we’ll build around that
Through every step of the way, we manage the build so you can stay focused on the rest. Clear plans, fewer delays, no runaround.
What to expect from our builds
Our crew puts the same care into your garage as we would our own. That means stronger steel, better layout, and no rushed finishes.
-
Welded trusses. No kits. 100% customizable.
Some companies sell buildings. We build them. And when it’s your tools or gear inside, you need more than a bolt kit.
-
Built for slopes, storms, and hard use
We design for real terrain, snow loads, and wind zones across WA, OR & ID — not just flat pads and fair weather.
-
Steel you can count on, backed by warranty
10-year panels. 20-year frame coverage. When we say it’s built to last, we back it up in writing.
-
20+ years of hands-on building experience
We’ve welded, framed, and built from the ground up. Two trucks, two crews, and hundreds of custom garages and shops across WA, OR, and ID.
Make it yours
Every structure is welded to match your land, your layout, and your use. You select the layout, roof style, entry points, framing specs, upgrades, and more to match your use and property.
Build it wide, tall, or wide open
We don’t work off templates. Choose your exact footprint, clearance, and flow—whether it’s a multi-bay shop, a clear-span workspace, or a slope-adjusted build.
- Any width, depth, or height
- Divided bays or open spans
- Built to match your site elevation
Want inspiration? Check out our gallery and filter by building size.
Welded strength. Smarter roof design.
We use welded trusses on every build—no bolt-together kits. Choose your pitch, roof style, and optional lean-tos or framed additions.
- 3:12, 4:12, or custom roof pitch
- Welded trusses standard
- 12-gauge or 14-gauge framing
- Optional lean-tos, overhangs, or gables
Place openings where they work best
We’ll frame for exactly what you need—roll-up bays, sliding doors, walk-ins, and windows. Every opening is placed to match your layout and your gear.
- Overhead, sliding, or roll-up doors
- Walk-in door and window options
- Optional garage doors via our trusted install partner
Make it match—or stand out
You pick the panel, trim, and roof colors that work with your space. Want bold contrast or neutral tones? Either way, we’ve got a full palette ready.
- Dozens of siding and roof colors
- Custom trim packages
- Optional gutters and downspouts
Finish it with the details that matter
Your steel building should work the way you need it to. That means options like insulation, vapor barriers, anchoring styles, and more.
- Insulation types for different use cases
- Vapor barriers, vents, and gutters
- Framing upgrades (12- or 14-gauge)
- Anchors for concrete, rock, or mobile foundations
Built to hold up—wherever you’re building
We match the anchoring system to your site—concrete, gravel, rock, or mobile-ready. From elevation and wind zones to soil type and spacing, we’ll help you plan a solid start.
- Concrete slabs or footings
- Rock, gravel, or pier block anchoring
- Anchors for mobile or non-permanent sites
Designed around how people and equipment move
Your building isn’t just four walls. It’s a working space. We’ll lay out the doors, spans, and walkways to keep traffic flowing—whether it’s trucks, trailers, or foot traffic.
- High-clearance bays and drive-through setups
- Smart door and window placement for efficiency
- Fleet access, storage zones, and work areas
- Site planning that reduces bottlenecks and wasted space
Need a design that doesn’t fit a standard category? We do that too.
- Hybrid barndo/garage combos
- Sloped, irregular, or multi-level structures
- Buildings based on architect or engineer plans
Commercial FAQs
Yes—we often build shop/office combos, fleet bays, and warehouse layouts with varied access points and wall separations.
Yes—we can provide engineered plans and collaborate with your architect or civil team to make sure the build integrates seamlessly.
We build large clear-span structures up to 60'+ wide and hundreds of feet long—fully engineered for your use and zoning requirements.
We’ll help identify what your project needs and integrate specialty materials or install prep where necessary.
We build what the others can’t
We handle everything in-house—from quoting and design to site prep and final build. Our process is built to handle custom layouts and tough terrain efficiently.