
PRocess
Decades of Experience
NW Steel Buildings was founded by a builder and welder with over two decades in residential construction.
After years of seeing how shortcuts in prefab metal buildings led to problems down the road, he set out to build structures that do it right the first time—customized, welded, and made to last.
.
WHAT MAKES US UNIQUE?
Site conditions, snow loads, wind exposure, and intended use influence structural design. Factors like welded trusses, site-specific dimensions, and skilled construction are crucial. These features show how careful design and quality materials lead to safer, durable buildings, especially in tough climates.
FIT TO SITE
Tell us what you need: tall bays, lean-tos, shop/living combos, site-specific heights. We’ll make sure it’s not only feasible—but functional.
Construction Expertise
We’ve been framing, welding, and building structures for 20+ years. Not just metal kits.
Welded Trusses
Not bolt-together kits. Stronger, longer-lasting builds—especially for snow and wind.
Guaranteed Quality
Because it’s built right the first time—with our own crew.


How It Works
Every project starts with a conversation and ends with a structure that’s ready to perform. We simplify the process by walking you through your options, assisting with permits and prep work, and keeping communication open at every step.
01
Pick Your Style
Pick the building type that fits your space, your goals—and your land.
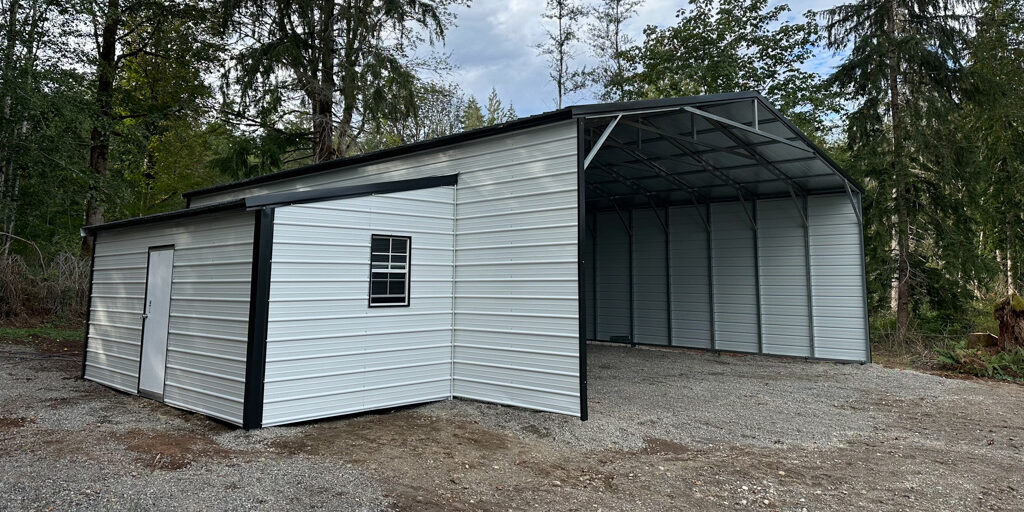
Carports & RV Covers
Steel covers designed to shield vehicles, RVs, and equipment from sun, rain, and snow.
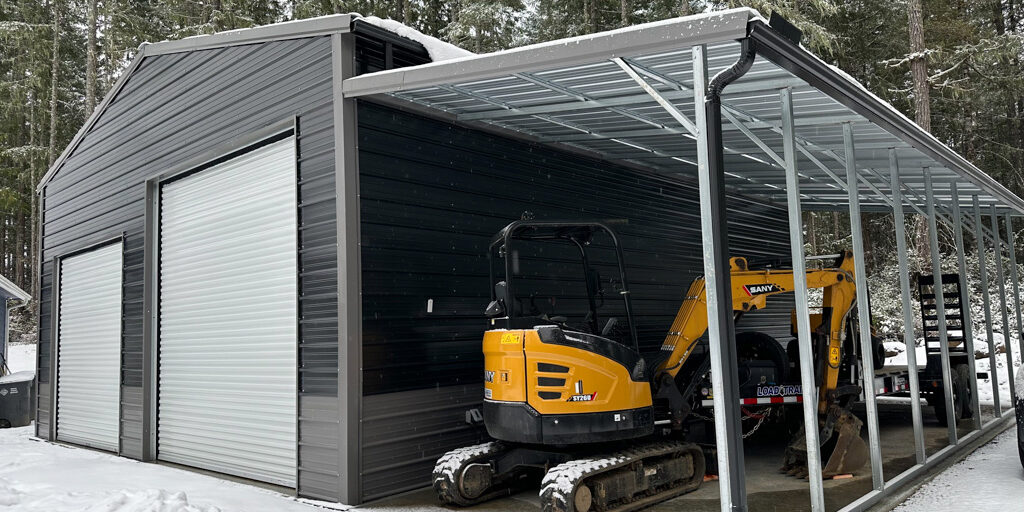
Lean-tos
Open-sided structures that provide simple, affordable shelter or storage alongside existing buildings.
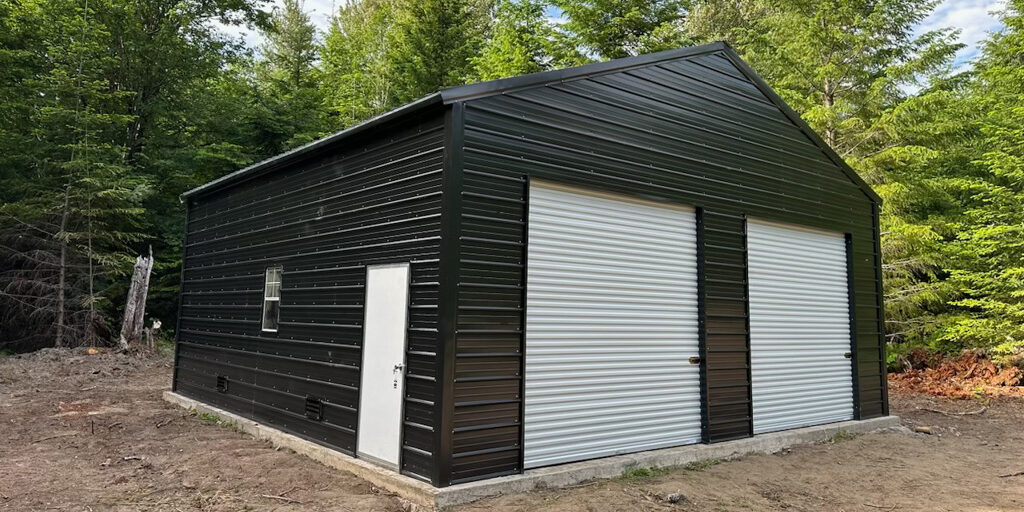
Shops & Garages
Enclosed steel buildings for vehicle storage, workshops, or general use.
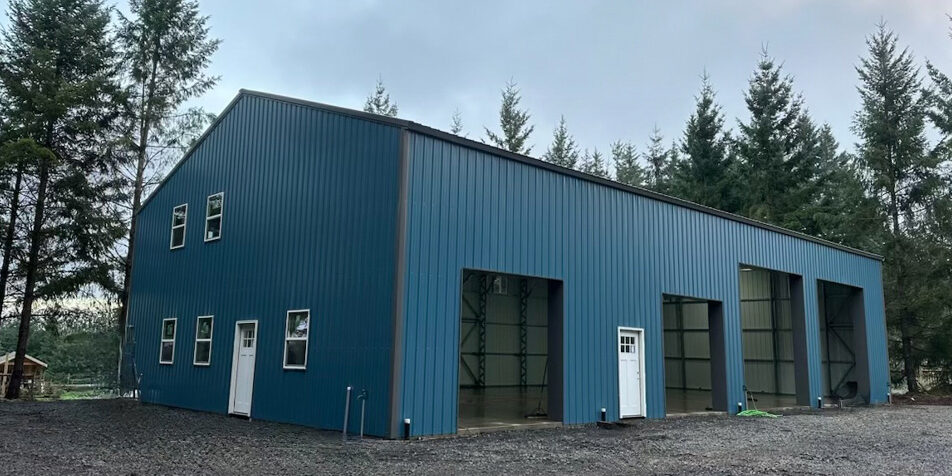
Commercial Metal Buildings
Steel structures built to meet local codes for retail, storage, or light industrial use.
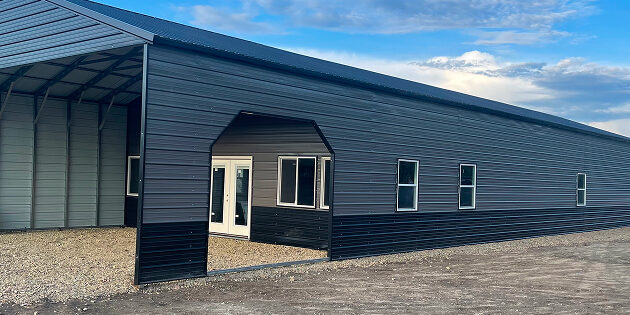
Custom Steel Buildings
Non-standard layouts or features tailored to unique site needs or architectural plans.
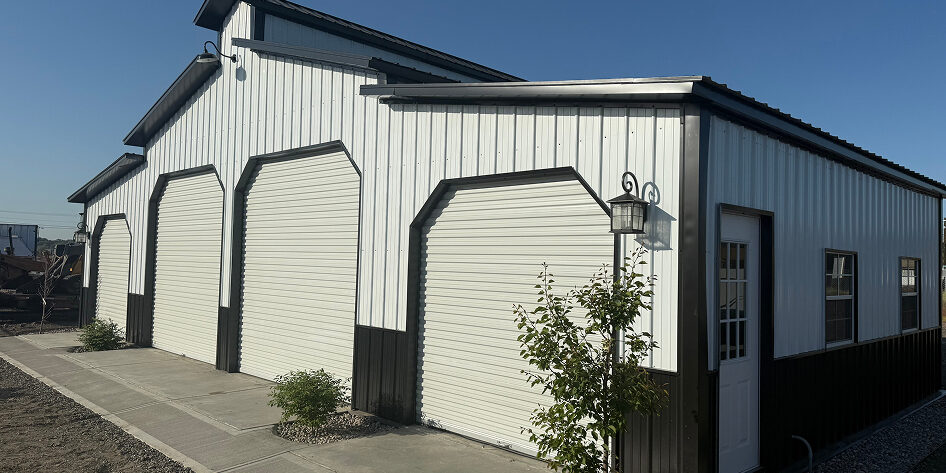
Barndominiums
Structures that combine living space with garage, shop, or storage areas under one roof.
02
Choose a Size
We’ll size your structure to match your site and your setup—nothing cookie-cutter here.

Small (20–30 ft wide)
Ideal for:
- Personal garages
- Storage sheds
- ATV or boat shelters

Medium (30–40 ft wide)
Perfect for:
- Multi-bay shops
- Barndos or live/work setups
- Detached workspaces
Large (40–60+ ft wide)
Built for:
- Commercial use
- Ag storage
- RV garages or hybrid structures
03
Customize Everything
You’re not locked into a kit. Choose the features that matter to you.
04
Prep + BUILD
We handle the heavy lifting—with our own crew from start to finish.
Site Prep
We can handle basic site prep ourselves or coordinate with your contractor to make sure everything’s ready for a clean install. Either way, we’ll guide you through what’s needed.
Engineering Help
If your area requires certified plans for permits or snow/wind loads, we can provide fully engineered drawings to meet local codes and keep your build on track.
Built by Us
Every structure is welded and installed by our own crew—no kits, no subcontractors, and no cut corners. We build fast, clean, and right the first time.
Dial In the Details
No two building sites—or needs—are exactly alike. Explore the options below to customize your building’s size, layout, framing, access points, and more.
Build it wide, tall, or wide open
Tell us how much space you need—length, width, and height. We’ll adjust for slopes, elevation changes, and vehicle access. It’s not about what fits in a catalog; it’s what fits your land and life.
- Any width, depth, or height
- Divided bays or open spans
- Built to match your site elevation
Want inspiration? Check out our gallery and filter by building size.
Welded strength. Smarter roof design.
Every structure includes welded trusses—never bolt-together kits. Choose your framing gauge, roof pitch, and optional lean-tos or gables. Built to last and look clean from every angle.
- 3:12, 4:12, or custom roof pitch
- Welded trusses standard
- 12-gauge or 14-gauge framing
- Optional lean-tos, overhangs, or gables
Place openings where they work best
We’ll frame for exactly what you need—roll-up bays, sliding doors, walk-ins, and windows. Every opening is placed to match your layout and your gear.
- Overhead, sliding, or roll-up doors
- Walk-in door and window options
- Optional garage doors via our trusted install partner
Make it match—or stand out
You pick the panel, trim, and roof colors that work with your space. Want bold contrast or neutral tones? Either way, we’ve got a full palette ready.
- Dozens of siding and roof colors
- Custom trim packages
- Optional gutters and downspouts
Finish it with the details that matter
Want extras? We’ve got them. Add ventilation, vapor barriers, custom gutters, or framed interior walls. We’ll talk through what makes the most sense for your build.
- Vents, vapor barriers, and gutters
- Framing upgrades and structural add-ons
- Interior framing options
- Gable trim, fascia, and custom end walls
Built to hold up—wherever you’re building
We match the anchoring system to your site—concrete, gravel, rock, or mobile-ready. From elevation and wind zones to soil type and spacing, we’ll help you plan a solid start.
- Concrete slabs or footings
- Rock, gravel, or pier block anchoring
- Anchors for mobile or non-permanent sites
Keep it warm, cool, or ready to finish
Planning to work inside year-round? We offer radiant barrier and R-panel insulation types, along with framing options for HVAC, interior walls, or future finishing.
- Radiant barrier or vapor-sealed insulation
- Roof, wall, or full-envelope coverage
- Interior framing for future finishing
- Venting and climate prep options
Built to match your land, not fight it
Have a slope? High elevation? Tight access? We adjust every layout and build plan based on your site—not the other way around.
- Slope-adjusted footings and framing
- Elevated pads or walkout-ready layouts
- Designed for your terrain and drainage
- Truck access, space planning, and clearance considered
Built for power, plumbing, and more
We’ll frame and route for whatever’s next—whether it’s an electrical panel, wash-down bay, septic tie-in, or plumbing wall. Just let us know your utility plans.
- Electrical and conduit-ready framing
- Framed plumbing walls or wash areas
- Utility room or panel framing
- Roof venting and gable prep
Ready for snow, wind, and rain.
We design every building for the climate—especially in WA, OR, and ID. That means snow load, wind rating, roof pitch, and water control are all part of the plan.
- Snow load–rated roof design
- Gutter and downspout options
- Wind zone anchoring
- Drip edge, moisture barrier, and slope drainage
Before You Build
Before construction, confirm key details like site access, permits, and impact on layout or load specs. A solid foundation—literally and figuratively—helps the project run smoothly, quickly, and cost-effectively.
-
Permits
We’ll help determine whether your structure needs engineering or certification based on your location.
-
Site Prep
We offer basic prep if needed (or we’ll work with your contractor).
-
Utilities
Make sure lines are marked (call 811).
-
Foundations
We’ll build to your existing pad, slope, or layout—just make sure the area is accessible and level.
-
Engineering
We can provide engineered plans for permitting in high snow or wind zones.